



Señales de reemplazo de pasadores de límite de moho antes de que se pierda la alineación
The strongest mold limit pin replacement signs are structural damage, measurable loss of specified geometry, loose retention, altered projection, and progressive damage at the contact face. Changes such as unusual impact noise, binding, Flash, Desajuste parcial, or dimensional drift should trigger an inspection, but they do not prove that the limit pin is the cause.
There is no universal cycle count or wear value that applies to every mold. The decision should be based on the approved drawing, a validated baseline, the pin’s current condition, and its effect on mold operation. Broader guidance on standard sizes, Intercambiabilidad, and custom replacements belongs in the parent guide to Piezas estándar de molde (Inferido).
Primero confirma que el componente es un pin límite
Before assessing wear, confirm what the pin actually does in the mold assembly. Terms such as limit pin, Stop pin, Clavija de retorno, Guía de pasador, and locating pin are sometimes used inconsistently between drawings, proveedores, and maintenance teams.
Use the assembly drawing, Lista de materiales, part number, mounting position, and operating sequence to identify the component.
| Componente | Función principal |
|---|---|
| Pasador límite | Restringe el recorrido o establece una posición de frenado específica para el diseño |
| Pasador guía y casquillo | Guiar y alinear las secciones móviles del molde |
| Pasador de retorno | Devuelve un conjunto eyector durante el cierre del molde |
| Localización o pasador de varilla | Establece la posición de las placas o componentes ensamblados |
| Pasador eyector | Empuja la pieza moldeada o el rodíz fuera del molde |
A limit pin may contribute to repeatable positioning, but it should not automatically be treated as the mold’s main alignment component. If flash, Desajuste, or uneven movement appears without direct evidence of limit-pin damage, inspect the guide system and other locating features as well.
Señales de reemplazo que proporcionan evidencia directa
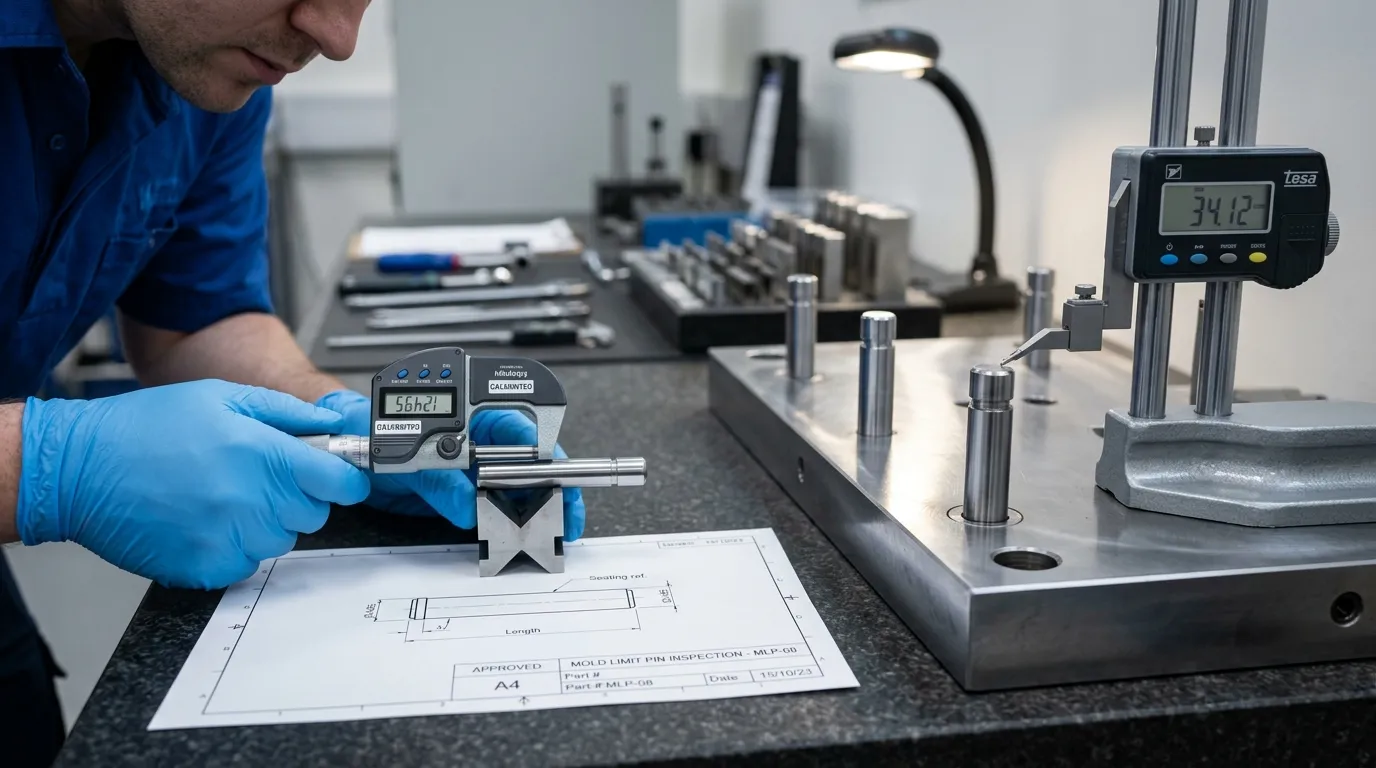
Direct evidence comes from the pin itself, its retaining features, or the surface it contacts. These findings are more reliable than production symptoms alone.
| Evidencia | Por qué es importante | Respuesta típica |
| Crack, chip, or permanent bending | Se ha perdido la integridad estructural o la geometría | Retirar del servicio y reemplazar |
| Cara de contacto deformada | La distribución efectiva de altura y carga puede haber cambiado | Measure, inspect the mating surface, and normally replace |
| Marcas severas o galisas | El daño superficial puede estar progresando o transfiriendo material | Medir y determinar si el servicio continuado es aceptable |
| Diámetro, Longitud, or projection outside specification | El pasador ya no cumple con el diseño aprobado | Sustituye o sigue un proceso de reparación aprobado |
| Loose thread, damaged shoulder, or incomplete seating | El pasador no puede mantener su posición prevista | Corregir el problema de retención y reemplazar las piezas dañadas |
| Patrón de contacto desigual o anormal | El contacto puede estar descentrado o la carga puede distribuirse incorrectamente | Inspect the pin group, Escaño, and related alignment components |
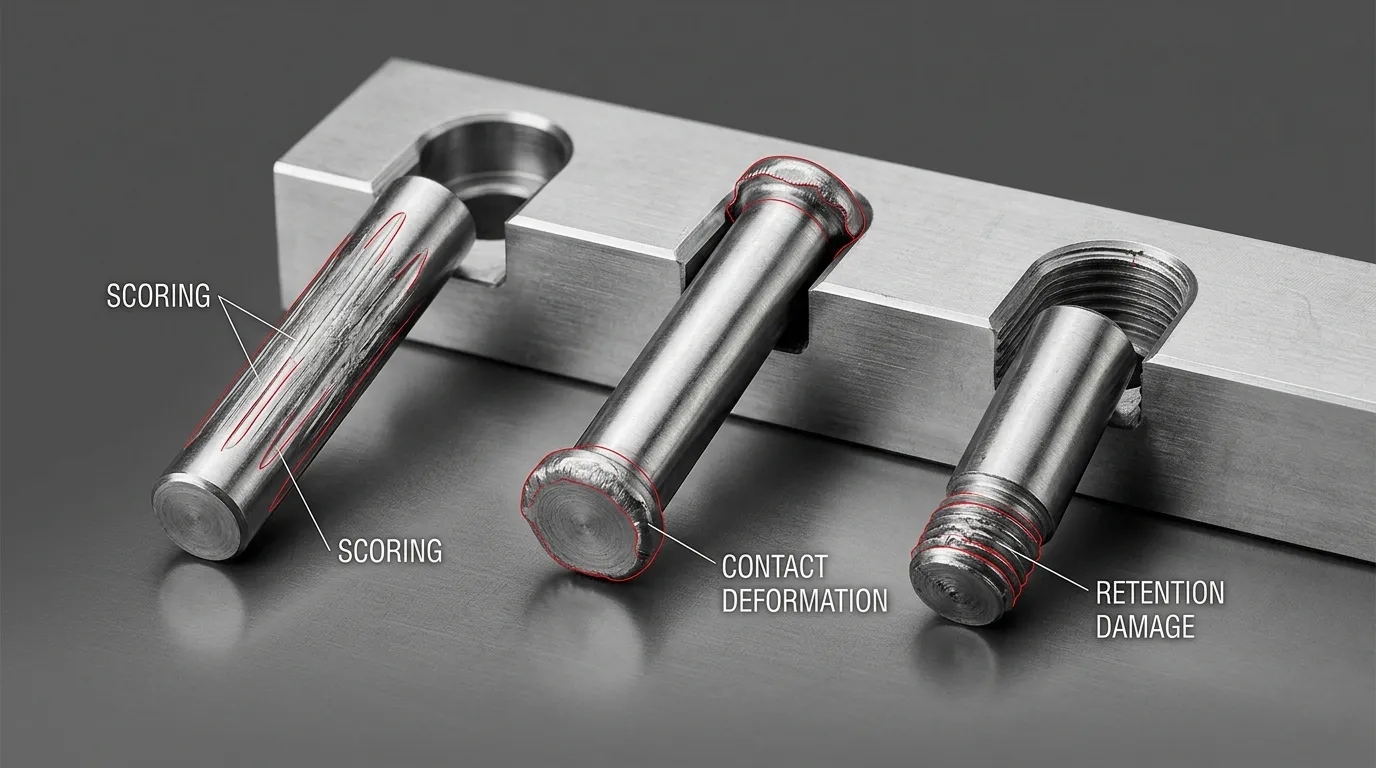
Grietas, Astillado, Permanent Deformation, or Severe Corrosion
Cracks and chipped contact areas indicate more than ordinary surface polishing. They can reduce the pin’s load-carrying section and create stress concentrations during repeated contact.
Permanent deformation is another strong replacement sign. Examples include:
- a mushroomed or peened contact face;
- visible bending;
- a damaged shoulder;
- a contact face that is no longer flat where flat contact is required;
- material displaced around the edge of the pin.
Severe corrosion also requires attention. Light staining may be removable, but deep pitting can reduce dimensions, interrupt contact, or prevent the pin from seating correctly. Do not establish a universal allowable pit depth. Compare the remaining geometry and surface condition with the drawing and the mold’s approved maintenance requirements.
Measurable Diameter, Longitud, Projection, or Straightness Change
Visual inspection cannot show every form of wear. A pin may look acceptable while its effective height, Diámetro exterior, or straightness has changed enough to affect operation.
Measure accessible diameters at more than one axial position and in more than one direction. This helps reveal localized wear and out-of-roundness that a single reading could miss.
Also distinguish between:
- Longitud total del pin, which describes the complete component;
- Proyección instalada, which is the amount extending from its seating reference;
- Altura de frenado efectiva, which includes seating condition and contact-face geometry.
A pin can retain its nominal overall length while losing effective height through deformation, loose seating, Daños por hilo, or wear at the contact face.
Straightness or runout should be checked when the design, Acceso, and required accuracy justify it. The correct method depends on the geometry and specification. Do not assume that one instrument or setup is suitable for every pin.
Loose Retention, Damaged Threads, or Uneven Seating
A limit pin may change position even when the main shaft shows little visible wear. Inspect every feature that establishes or retains its axial position.
Busca:
- damaged or stripped threads;
- repeated loosening;
- an incomplete shoulder contact;
- debris under the seating face;
- fretting around the mounting area;
- plate-bore wear;
- damage to a retaining fastener or locking feature;
- unexpected projection differences between similar pins.
Do not solve repeated loosening by applying an arbitrary tightening value. The correct retention method and any torque requirement must come from the mold design or an approved maintenance procedure.
Síntomas de funcionamiento y de calidad parcial que deberían desencadenar la inspección
Changes in mold behaviour can indicate that a stopping, Guiado, Localización, or retaining component is deteriorating. They should start an investigation, not end it.
| Síntoma | Qué puede indicar | Lo que no prueba |
| Contacto más fuerte o más fuerte | Changed projection, deformed contact face, loose retention, or another closing issue | Que solo el pin límite está defectuoso |
| Atado o movimiento desigual | Desalineación, Contaminación, guide-system wear, or deformed components | Ese reemplazo del pasador límite restaurará el movimiento |
| Vibración | Uneven contact, Flexibilidad, Uso guía, or machine-related conditions | Un componente específico fallido |
| Desajuste de destello o línea de separación | Tooling alignment, Cierre, Presión, Desgaste, or process problems | Fallo directo del pasador límite |
| Deriva dimensional | Tooling wear, movement changes, Temperatura, process variation, or measurement issues | Ese pin está fuera de especificación |
| Ajustes repetidos | A component may be moving, wearing, or losing its set position | La causa raíz sin inspección |
Compare the current sound, Movimiento, and part condition with the mold’s documented normal operation. A new impact sound accompanied by reduced pin projection and contact-face deformation is meaningful. The same sound without physical or dimensional evidence requires a wider check.
Where symptoms point toward guide-system wear, inspect the dedicated Pasadores y casquillos de molde rather than treating the limit pin as the default cause.
Cómo inspeccionar un pasador de límite de moho antes de reemplazarlo
Servicing a mold can expose personnel to mechanical, hidráulico, Neumático, electrical, thermal, or stored energy. Isolate the equipment according to the applicable local procedure before inspection. For US workplaces, Guía de energía peligrosa de OSHA explains the need to control unexpected energization and stored-energy release during servicing.
A practical inspection sequence is:
- Confirm the pin’s identity and function.
- Record its installed condition.
- Clean the accessible inspection surfaces.
- Inspect structural and surface condition.
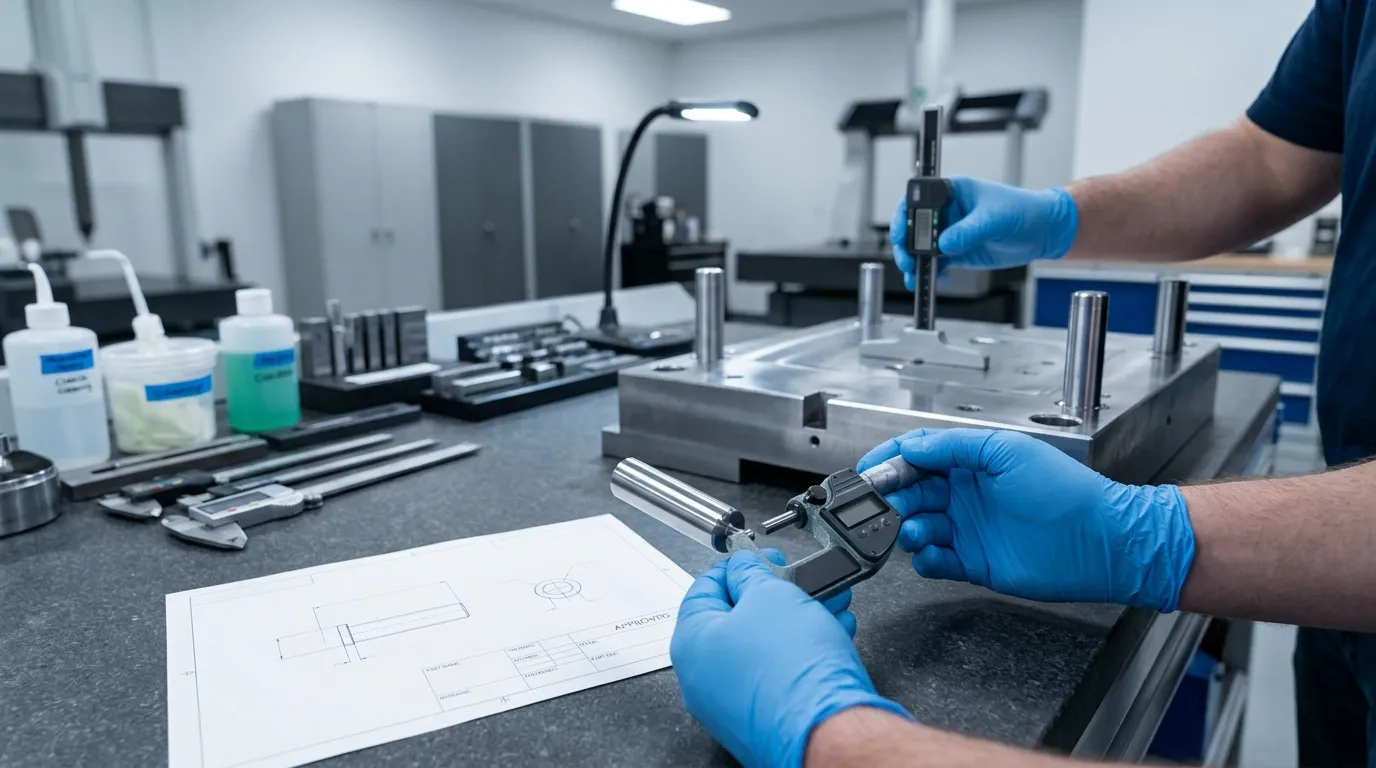
- Measure the specified geometry.
- Inspect retention and seating features.
- Check the mating contact surface.
- Compare related pins where they share a stop plane or load.
- Review previous inspection and maintenance records.
- Assign a disposition: monitor, investigate, schedule replacement, or remove immediately.
Documenta el pin en su estado instalado
Record evidence before removing the pin because removal may change its seating position or erase useful contact information.
Capture:
- mold identification;
- pin part number and location;
- Revisión del dibujo;
- Proyección instalada;
- Orientación;
- visible contact pattern;
- looseness or movement;
- current operating symptoms;
- photographs of abnormal damage where useful.
If several pins appear to contact the same plate or stopping surface, record their projections and contact patterns as a group.
Mide la geometría contra el dibujo
Use the current approved drawing whenever possible. A worn sample should not be the only reference because copying its present dimensions can reproduce material loss or deformation.
A useful inspection record can include:
| Característica | Valor de dibujo o aprobado | Resultado actual | Resultado anterior | Distribución |
| Diámetro exterior | ||||
| Longitud total | ||||
| Proyección instalada | ||||
| Recta o salida | ||||
| Geometría de rosca o hombro | ||||
| Condición de contacto facial |
ISO 286-1 provides terminology and principles for linear-size tolerances and fits. It does not provide a universal limit-pin wear allowance. The component drawing still defines the applicable acceptance limits.
Where a measurement lies close to a specification boundary, the decision should account for measurement uncertainty. ISO 14253-1 addresses conformity decisions involving measurement uncertainty, mientras Guía del NIST sobre equipos de medición dimensional explains why equipment selection must match the feature and required accuracy.
A micrometer may be suitable for accessible outside diameters, while more complex geometry may require another setup. The wider Piezas de molde de precisión guide covers drawing verification, Inspección dimensional, Dureza, Fin, and quality-control considerations in more detail.
Inspect the Seat, Retención, and Other Pins
Do not inspect the pin in isolation. Check the surface and structure that establish its position and receive its load.
Inspect for:
- indentation or cracking at the mating stop surface;
- uneven witness marks;
- embedded debris;
- a damaged seating face;
- a worn or enlarged plate bore;
- Daños por hilo;
- loose retaining hardware;
- corrosion around the mounting interface;
- unequal contact among pins intended to share a stopping plane.
Installing a new pin against a damaged seat can reproduce abnormal contact and shorten the replacement’s usable life.
Replace, Monitor, or Investigate Another Component?
A useful decision separates confirmed pin failure from conditions that only justify further investigation.
| Hallazgo | Disposición recomendada | Cheque adicional |
| Crack, chip, permanent bend, severe deformation, or insecure retention | Quitar y reemplazar | Inspecciona la superficie de acoplamiento y la placa circundante |
| No conformidad dimensional confirmada | Sustituye o utiliza una ruta de reparación aprobada | Confirmar la incertidumbre de la medición y la revisión del dibujo |
| Progressive scoring, Irritante, or projection change | Sustitución del plan | Revisa el historial de mantenimiento y las condiciones de contacto |
| Marcas estéticas estables con dimensiones y funcionamiento aceptables | Continúa con la monitorización | Establecer el siguiente punto de inspección |
| Ruido, Flash, Vibración, or mismatch without direct pin evidence | Investiga otros componentes | Check guide pins, Bujes, seats, Matrículas, y condiciones de proceso |
| Mediciones cercanas a un límite de especificación | Aplicar una norma de conformidad aprobada | Verificar la idoneidad e incertidumbre del equipo |
Polishing or regrinding is not automatically safer or cheaper than replacement. Material removal can change diameter, Longitud, contact geometry, Fin, and load distribution. Rework should only be used when an approved procedure defines the allowable material removal, required final dimensions, Condición de la superficie, heat-treatment requirements, and post-rework inspection.
The same principle applies to maintenance intervals. Cycle count can help schedule inspections, but it should not replace evidence from condition, Medición, and operating history.
Should You Replace One Pin or Check the Full Pin Group?
One worn pin does not automatically mean every pin must be replaced. The decision depends on how the pins function together.
Check whether the pins:
- share the same stopping plane;
- carry load at the same stage of movement;
- require matched effective heights;
- show similar wear patterns;
- contact the mating surface evenly;
- have a group-replacement requirement on the drawing or maintenance specification.
Individual replacement may be appropriate when the remaining pins are dimensionally conforming, securely retained, and not required to be supplied as a matched set.
A coordinated replacement may be more appropriate when unequal effective heights are redistributing load, several pins show progressive wear, or the design requires matched contact. Measure first rather than assuming either approach is universally correct.
Registra las especificaciones de reemplazo antes de hacer el pedido
Once replacement is justified, document the required configuration before contacting a supplier.
Incluye:
- mold identification and pin part number;
- current drawing revision;
- outside diameter and tolerance;
- Longitud total;
- installed projection or effective height;
- contact-face shape;
- Hilo, Hombro, or retention details;
- Material;
- heat treatment and hardness;
- required surface finish or treatment;
- quantity;
- matched-height requirements;
- inspection-document requirements.
Standard availability depends on the full specification, not nominal diameter alone. A pin with the correct diameter but the wrong projection, Cara de contacto, Condición del material, or thread may not be interchangeable.
SunshinePro está listado Pasador límite de molde uses S45C and displays product-specific diameter, Longitud, and hardness information. The page also describes precision grinding, formed threads, Tratamiento térmico al vacío, standard sizes, and non-standard customization. These details apply to that listed product and should not replace the requirements on the actual mold drawing.
Corrige el estado dañino antes de que el nuevo pasador vuelva a estar en servicio
Replacement is incomplete if the condition that damaged the original pin remains in the mold.
Before returning the mold to production:
- repair or approve the mating stop surface;
- correct loose or damaged retention;
- remove contamination from the seating interface;
- verify the specified installed projection;
- compare pins that share a stop plane;
- investigate abnormal guide-system movement;
- record the replacement date and baseline measurements.
The strongest replacement decision is based on direct evidence: structural condition, measured geometry, secure retention, correct projection, and acceptable mating contact. Once those requirements are documented, a drawing-based replacement request can be submitted through SunshinePro’s Página de contacto.
Compartir:



Escrito por Sunshine
Al sol, Somos un fabricante y proveedor profesional de componentes de moldes de precisión, ofreciendo una amplia gama de productos para aplicaciones de estampado y moldes de inyección. Nuestro enfoque principal es el punzonamiento de troqueles, Pasadores y fundas eyector, y postes guía y casquillos. Con mecanizado CNC avanzado, Control de calidad estricto, y una fuerte capacidad de producción, Garantizamos la fiabilidad, Piezas de alta precisión, junto con componentes estándar en stock para un suministro global rápido y eficiente.
NOTICIAS
CONSIGUE EL SERVICIO
Con piezas de calidad para todos los presupuestos y personal amable formado para que tu visita sea informativa y sin complicaciones.
