
Instrumento de medición de contornos
A contour measuring instrument is a precision inspection device designed to evaluate the geometric profile, shape accuracy, and dimensional contours of industrial components. The contour measuring instrument uses high-resolution scanning and advanced sensor technology to capture detailed surface and edge profiles with exceptional accuracy. The contour measuring instrument is widely used in precision manufacturing where accurate profile measurement is critical for product quality and engineering validation.
- Power: 500W
- Arco: ≤±(1.5+∣0.2H∣)μm
- Ángulo: ≤±(2+R/8)μm
- Características: Low cost / Digital profile sensor / Large profile measurement range
Descripción del producto
Instrucciones de pedido
Due to the special nature of the product, the price listed is a deposit, not the final price. Please contact customer service to obtain a quote.
Orders placed without prior consultation cannot be processed or shipped. We appreciate your understanding! For further details, please reach out to customer service for product brochures.
Contour Measuring Instrument – High Precision 2D Profile & Surface Roughness Analysis System
The contour measuring instrument enhances quality control efficiency by delivering fast, repeatable, and highly accurate profile inspection results. Compared with traditional manual gauging methods, it significantly reduces measurement errors and improves consistency across production batches. This system is commonly applied in automotive components, Fabricación de moldes, aerospace parts, and precision machining industries where strict contour accuracy and surface conformity are required for performance and reliability.
Características principales
- Multi-Function Measurement: Integrates 2D profile measurement, surface roughness analysis, angle, chamfer, and slope inspection into a single system.
- High-Precision Sensing: Utilizes advanced sensor technology to deliver micron-level accuracy, ideal for precision profile applications.
- Wide Application Range: Perfect for measuring piston rings, bearing raceways, gears, and optical lens surfaces.
- Compacto & Shop-Floor Ready: Designed with a small footprint for easy integration into lab or production environments without compromising stability.
- User-Friendly Software: Features an intuitive interface with automated data output, supporting both standalone use and integration with quality management systems.
Parámetros técnicos
| Arco | ≤±(1.5+∣0.2H∣)μm | Humedad relativa | <85% (non-condensing) |
| Ángulo | ≤±(2+R/8)μm | Método de accionamiento por eje X | Eléctrico |
| Rectitud | ≤±2' | Método de accionamiento por eje Z | Eléctrico |
| Linealidad | ≤0,8μm/100mm | Velocidad de transmisión en el eje X | 0.1~10mm/s |
| Requisitos de potencia | 500W | Velocidad de transmisión en el eje Z | 00,5-10mm/s |
| Suministro eléctrico | AC 220V±5% 50Hz Cable de tierra separado | ||
| Vibración del suelo | <50Hz 2.5μm/s / >50Hz 5.0μm/s | ||
| Temperatura | Ambient temperature: 12~26°C; Ideal temperature: 20±2°C; Temperature gradient not exceeding 1°C/h | ||
Note:
- H refers to the measurement height.
- For a standard sphere with a diameter between 2mm and 10mm, the sampling arc angle is 120°.
- For angle blocks of 60° and 90°, the sampling length of the corner edge is 5mm.
- LC is 2.5mm, with a measurement speed of ≤0.3mm/s, and the measurement is performed on a flat crystal.
- All parameters were measured at 20°C ± 2°C, with a temperature change rate not exceeding 2°C/h. The maximum ground vibration RMS is < 50Hz 2.5μm/s and RMS > 50Hz 5.0μm/s.
Configuración del equipamiento
| Categoría | Nombres de los componentes | Números de especificación | Cantidad |
| Configuración del equipamiento | Sensor digital de contorno | CP-ZTR-DC | 1 set |
| Driver estándar | CP-D-SSPM | 1 set | |
| Columna estándar | CP-CN-SB | 1 set | |
| Base Integrada de Máquina Estándar | CP-MPL | 1 set | |
| Sistema de Control de Movimiento | CP-MC-SPM | 1 set | |
| Software de medición de contornos | CMS | 1 set | |
| Ordenador | cp-01 | 1 set | |
| Impresora | PR-1C | 1 set | |
| Tabla de ajuste estándar | CP-BR-150 | 1 set | |
| Víboras de perla sinusoidal de precisión | FQ-4 | 1 set | |
| Aguja de un solo rostro | D-4-32-17 | 1 pieza | |
| Vara recta magnética de liberación rápida | MQ-4-32-200-S | 1 set | |
| Piezas estándar | Gauge Blocks, Standard Balls | 1 set | |
| Caja de herramientas | TB-10 | 1 set | |
| Materiales relacionados | Manual de instrucciones | 1 set | |
| Tarjeta de garantía del producto | 1 set | ||
| Certificado de inspección | 1 set | ||
| Certificado de conformidad | 1 set | ||
| Lista de embalaje | 1 set | ||
| Formulario de aceptación de equipamiento | 1 set |
Tamaño del equipo
| External dimensions (mm) | Main unit weight (Kg) | ||
| Lx | Ly | Lz | |
| 1450 | 700 | 1850 | 320 |
Método de medición de coordenadas cartesianas
Principio de medición
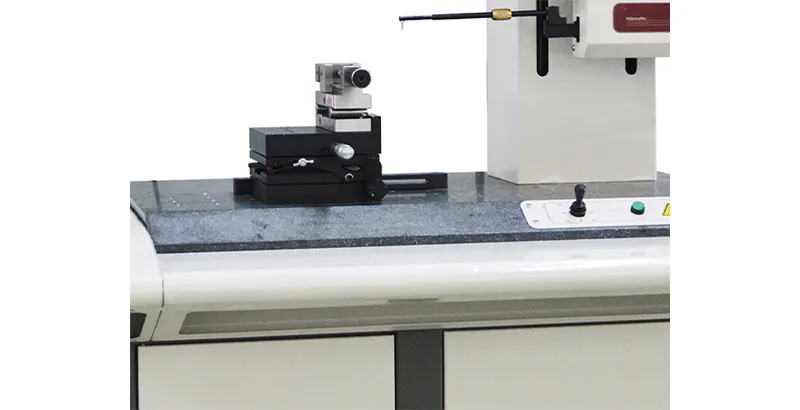
The measurement process involves using X-axis and Z1-axis sensors to capture the coordinate points of the surface contour of the part being measured. These points are then transmitted to a host PC via electrical components. The software processes the collected raw coordinate data through mathematical calculations and marks the required engineering measurement items for further analysis.
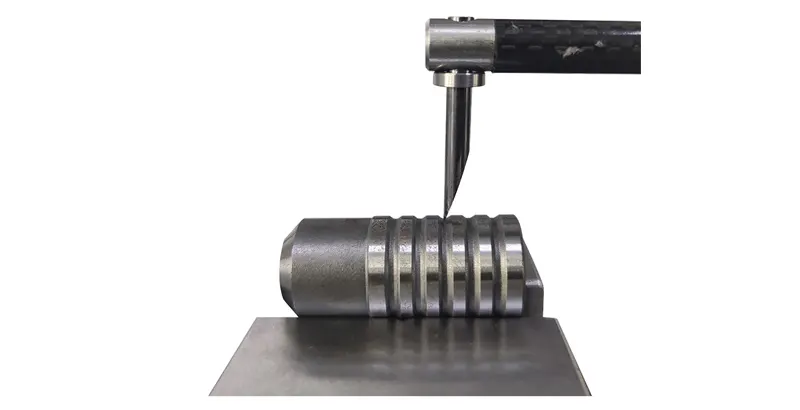
Sustitución del stylus magnético para facilitar la inserción
- Easy Stylus Replacement: Features a simple stylus replacement design with one-time installation and no need for recalibration.
- High Precision and Durability: The X-axis uses a friction linear guide, ensuring high precision and a long lifespan.
- Advanced Sensors: The X-Z1 axes are equipped with imported digital sensors, offering exceptional precision and excellent linearity.
- Language Switching: Supports one-button switching between Chinese and English for user convenience.
Función de captura automática
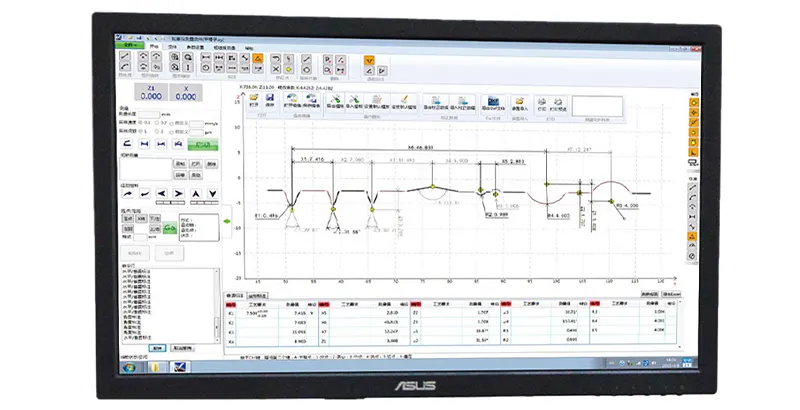
- Feature Point Capture: When activated, the capture switch automatically generates and captures key feature points, including intersections, center points, midpoints of line segments, endpoints, and tangent points of arcs.
- Efficient Measurement: This function streamlines the measurement process by automatically identifying critical data points for analysis.
Empieza hoy mismo con tus soluciones!
Tanto si buscas máquinas CNC de alto rendimiento como máquinas manuales fiables, Ofrecemos soluciones personalizadas para satisfacer tus necesidades específicas.
Contáctanos hoy mismo para hablar sobre tus necesidades y recibir asesoramiento experto. Déjanos ayudarte a optimizar tus procesos de fabricación!
Nuestras ventajas
Respaldado por más de 25 años de experiencia en ingeniería, Nuestro equipo ofrece servicios integrales —desde el diseño personalizado de moldes y mecanizado de precisión hasta la producción a gran escala— apoyados por un sólido sistema de aseguramiento de la calidad y un servicio al cliente proactivo. Certificado bajo ISO9001, ISO14001, y IATF 16949, Buscamos continuamente la excelencia en calidad, Innovación, y satisfacción del cliente.
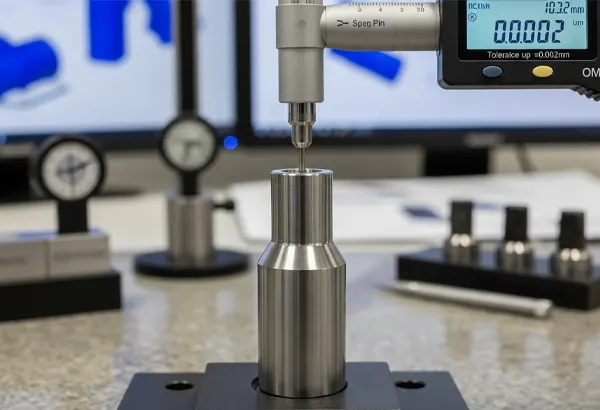
Precisión de tolerancia hasta ±0.002mm
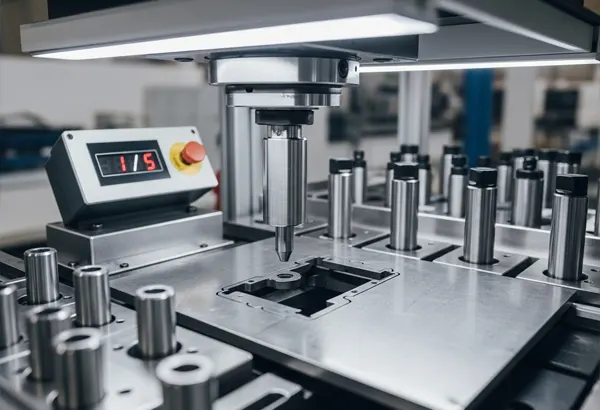
Ingredientes auténticos seleccionados, 1 pieza equivale a 5 piezas
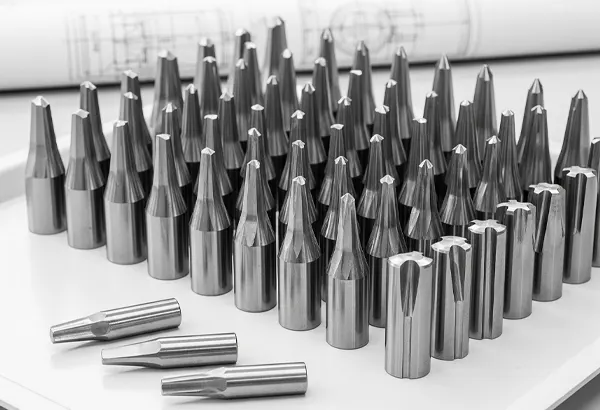
Procesamiento por lotes y personalización basados en planos, Muestreo libre.
Rango de aplicación
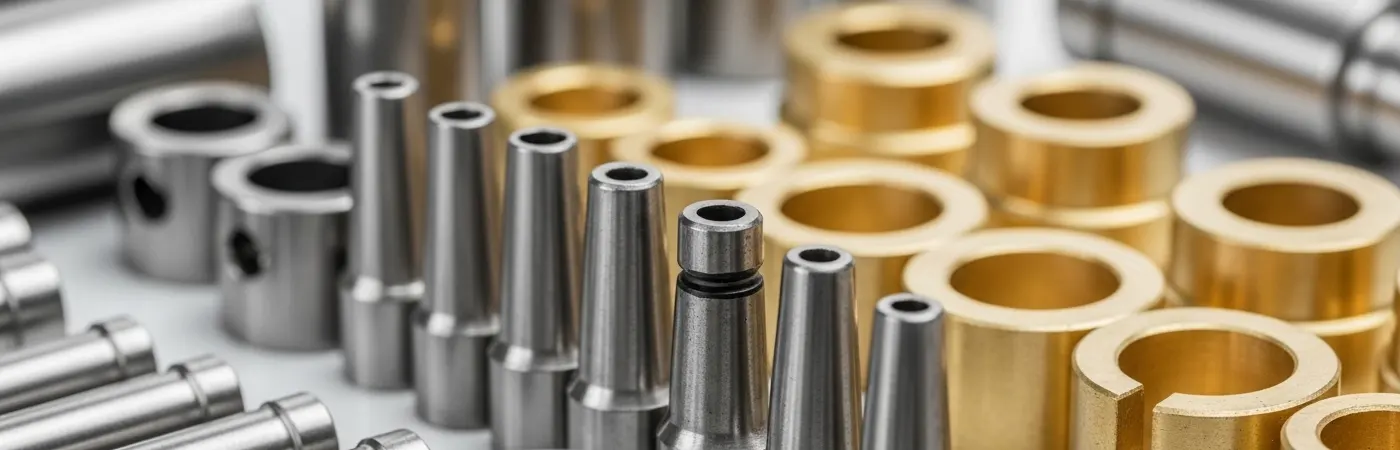
La opción preferida en diversas industrias.